
BEDS3
BATHS2 full
SQUARE FEET1,304
MLS#964726
STATUSActive
PROPERTY TYPEResidential - Single Family
SUBDIVISIONTwin Lakes
SCHOOLFranklin
Property Description
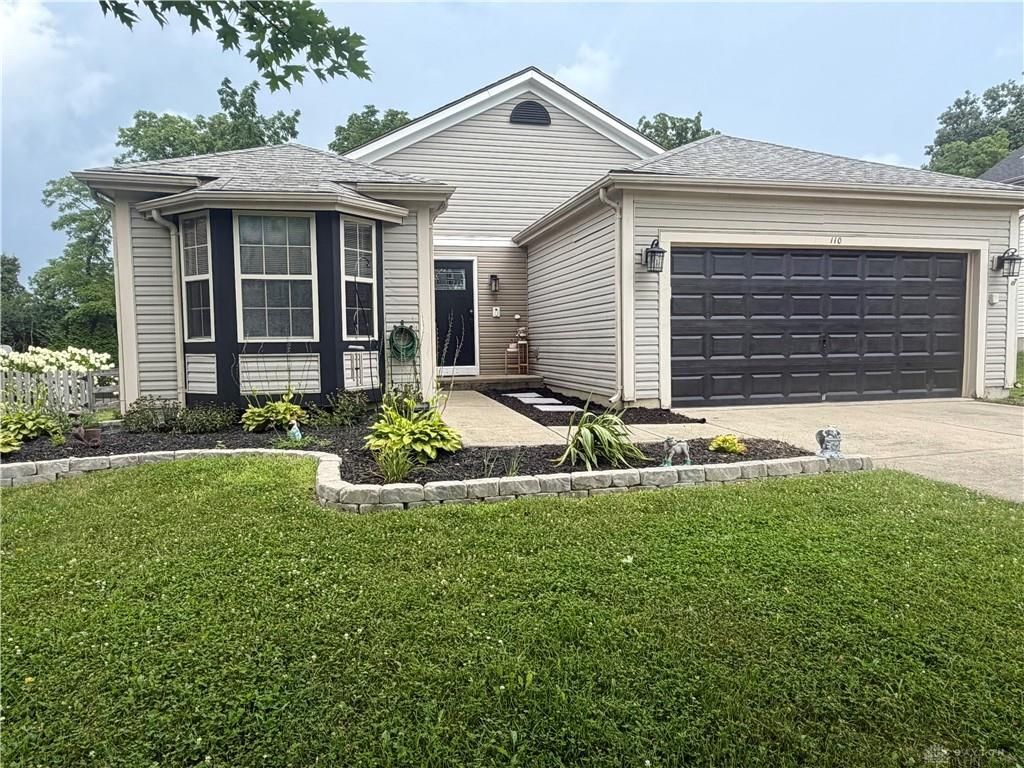
Discover a harmonious blend of comfort and convenience at this delightful residence, offering an open floor plan ideal for modern living. This charming single-family home features three well-appointed bedrooms and two full bathrooms, providing ample space for relaxation and privacy. The expansive living area is perfect for entertaining guests, enhanced by an inviting electric built-in fireplace that creates a warm and welcoming ambiance. Culinary enthusiasts will appreciate the spacious kitchen, complete with stainless steel appliances including a dishwasher, garbage disposal, microwave, range, and refrigerator, along with a convenient walkout access. The primary bedroom serves as a private retreat, boasting generous dimensions and an en-suite full bathroom, complemented by a substantial walk-in closet. Further enhancing the property's appeal are the additional amenities of a basement, offering versatile space, and an attached garage for effortless parking and storage. Situated on a generous 0.33-acre lot, this home provides a serene setting in a desirable Franklin neighborhood. This property truly presents an exceptional opportunity for a balanced and fulfilling lifestyle.
Property Features
Property Type: Residential - Single Family
Basement: Yes
Cooling: Central
Fenced: Yes
Garage: 2
Heating: Forced Air, Natural Gas
Lot Size: 0.32 Acres
Stories: 1.0
Taxes: $3,951
Year Built: 2001
Feature Descriptions
Appliance Features: Dishwasher, Microwave, Range, Refrigerator
Basement Features: Partial
Exterior: Vinyl
Fireplace. Features: Electric
Garage Features: 2 Car
Lot Dimensions: 0.32 acres
Outside Features: Deck, Fence
Room Sizes
Entry Room: 14 X 6 Level - Main
Living Room: 17 X 15 Level - Main
Kitchen: 13 X 12 Level - Main
Primary Bedroom: 17 X 12 Level - Main
Bedroom: 12 X 11 Level - Main
Bedroom: 11 X 10 Level - Main
Laundry: 10 X 5 Level - Main
Local Schools
School District: Franklin
Listed By / Shown By
Listed By
Agency Name: Coldwell Banker Heritage
Agency Phone: (937) 439-4500
Shown By
Agent Name: Sidney Williams
Agent Phone: (614) 668-1181

Estimate Your Payment
Estimated Payment
$ 1,742.83 per month $1,321.74 Principal & Interest $329.25 Property Tax $91.85 Homeowner's InsuranceChange Payment Information
Privacy Policy / DMCA Notice / ADA Accessibility


This site is hosted, designed and copyright
© 1994 - 2026 by
Delta Media Group, Inc. -- Patent Pending --