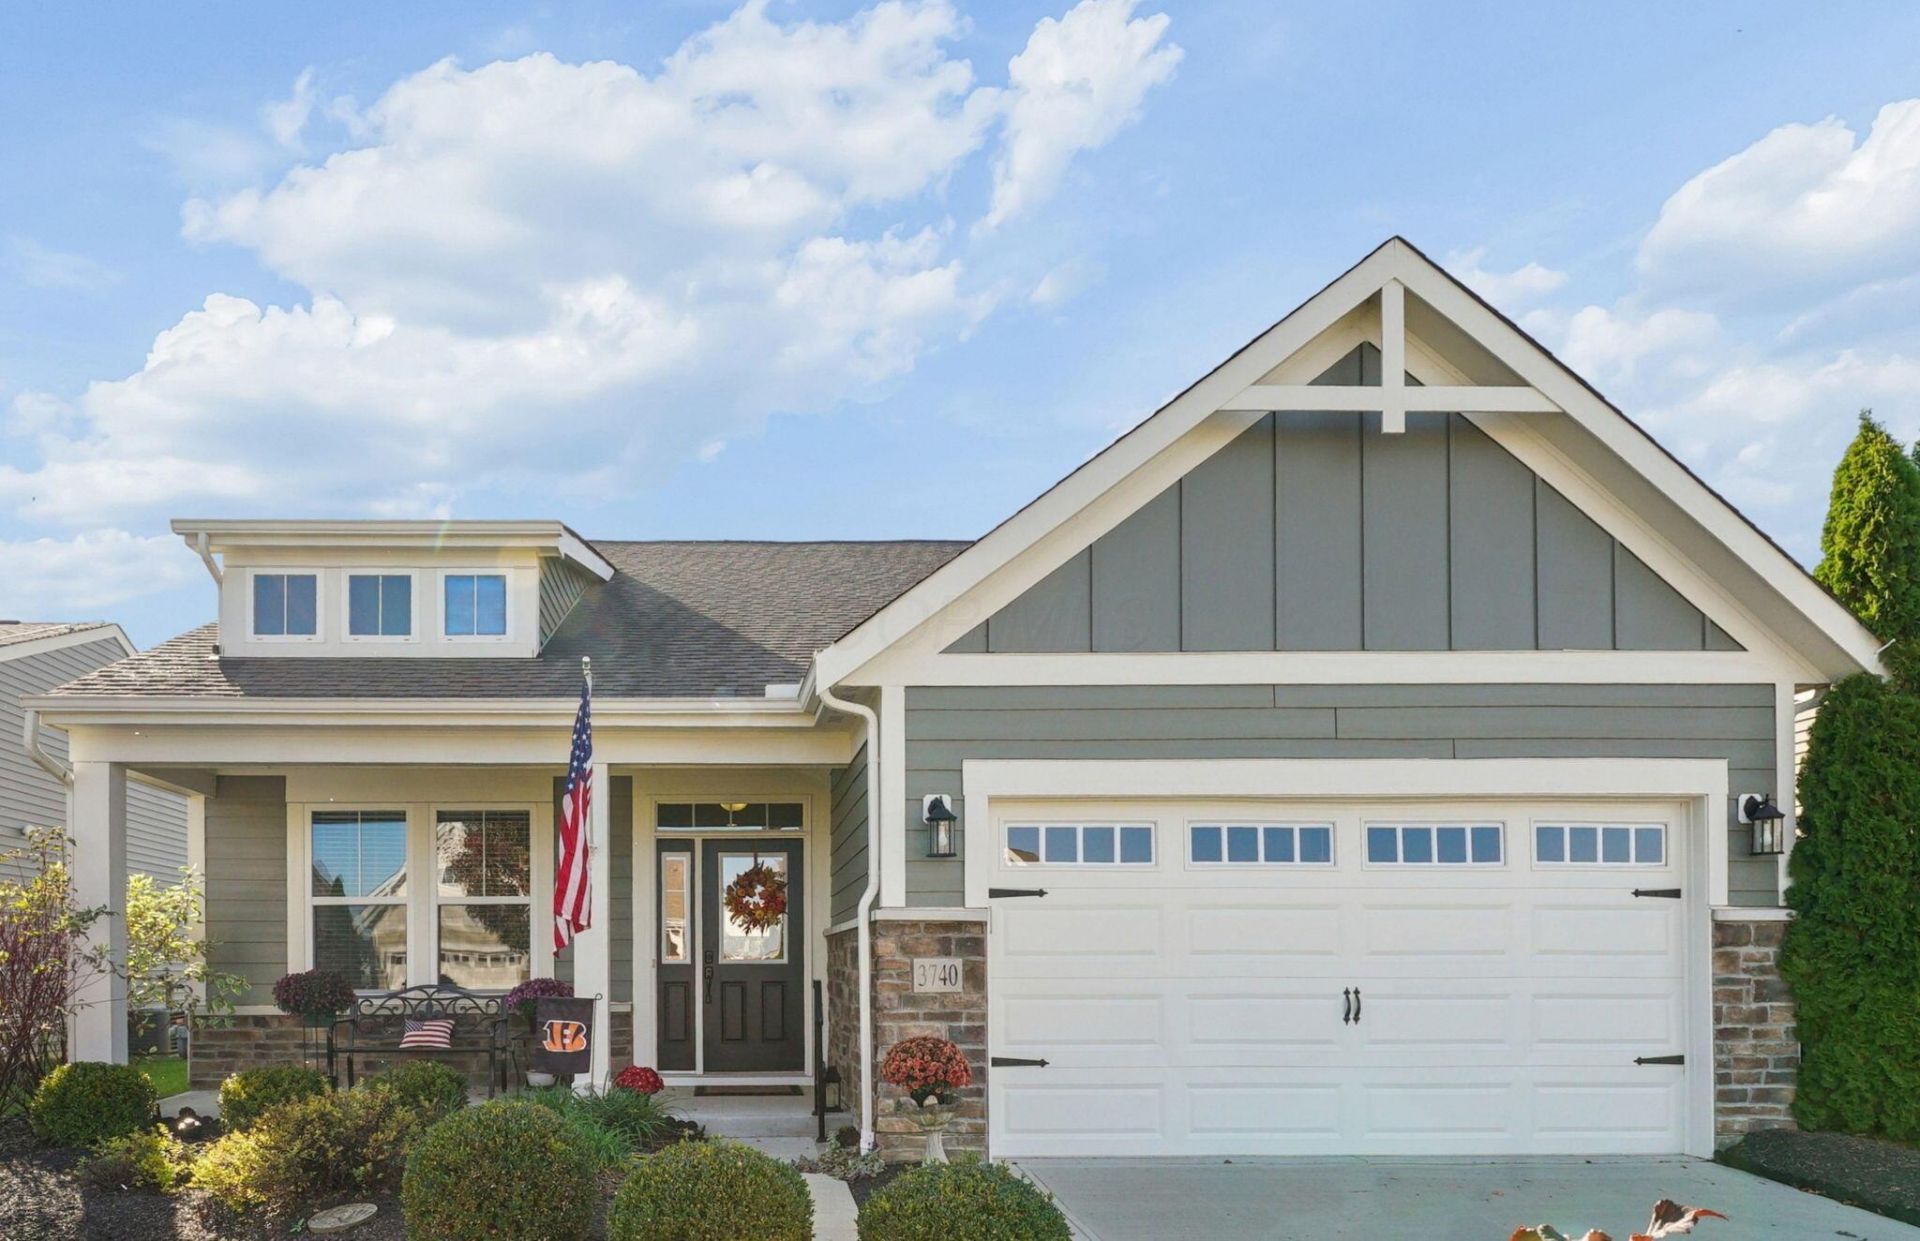

BEDS3
BATHS3 full
SQUARE FEET2,414
MLS#226042321
STATUSActive
PROPERTY TYPEResidential - Single Family
SUBDIVISIONHeritage Preserve
SCHOOLHILLIARD CITY
Property Description
Beautifully maintained home with exceptional upgrades! Welcome to this beautiful, meticulously maintained home backing to peaceful green space and featuring an impressive list of upgrades! Designed for comfortable first-floor living, this spacious home offers 3 bedrooms and 3 full bathrooms, providing plenty of room for family and guests alike. The open and inviting floor plan features beautiful wood laminate flooring, electric fireplace, a spacious great room with convenient power shades, and a well-appointed kitchen complete with granite countertops and stainless steel appliances. The first-floor owner's suite offers a relaxing retreat, featuring a large walk-in closet with an installed closet organization system. Upstairs, you'll find a spacious guest suite with an additional bedroom, full bathroom, and comfortable sitting area--perfect for visiting guests or a private getaway. Enjoy your morning coffee or unwind in the evening on the screened-in porch, or entertain outdoors on the large paver patio. A convenient power awning adds even more comfort and enjoyment to the outdoor living space. Washer and dryer stay! With its thoughtful upgrades, flexible living spaces, beautiful setting, and exceptional care, this home is truly move-in ready and a wonderful place to call home!
Property Features
Property Type: Residential - Single Family
Cooling: Central Air
Days on Market: 7
Fireplaces: 1
Garage: 2 car attached
Heating: Forced Air
Home Style: Cape Cod
Lot Size: 0.18 Acres
Taxes: $10,598
Year Built: 2017
Feature Descriptions
Association/Condo Fee: 135
Exterior: Stone, Vinyl Siding
Fireplace: One
HOA: Yes
Lot Dimensions: 0
Parcel #: 053-000278
Parking: Garage Door Opener, Attached Garage
Windows: Insulated All
Local Schools
School District: HILLIARD CITY
Listed By / Shown By
Listed By
Agency Name: The Westwood Real Estate Co.

Shown By
Agent Name: Sidney Williams
Agent Phone: (614) 668-1181
Estimate Your Payment
Estimated Payment
$ 3,239.44 per month $2,203.17 Principal & Interest $883.17 Property Tax $153.10 Homeowner's InsuranceChange Payment Information
Privacy Policy / DMCA Notice / ADA Accessibility


This site is hosted, designed and copyright
© 1994 - 2026 by
Delta Media Group, Inc. -- Patent Pending --