
BEDS4
BATHS3 full 1 partial
SQUARE FEET1,984
MLS#973525
STATUSActive
PROPERTY TYPEResidential - Single Family
SUBDIVISIONCountryside 5
SCHOOLLebanon
Property Description
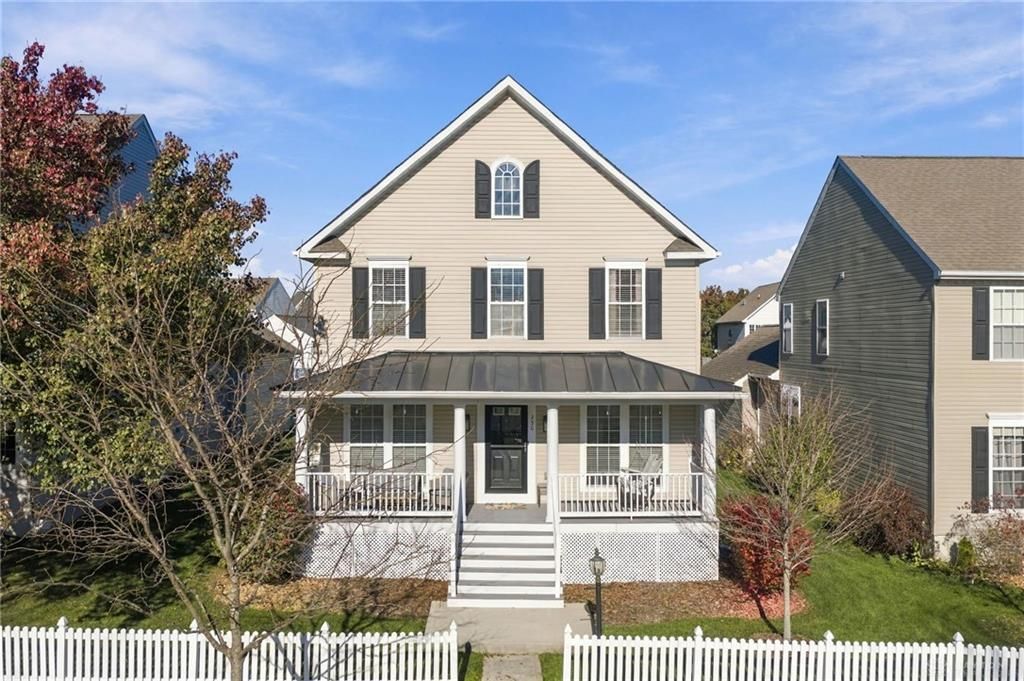
Picture-perfect curb appeal is just the beginning! With a charming white picket fence and expansive covered front porch, this Countryside home offers 2,677 sq. ft. of finished living space across three levels. Inside, natural light fills the inviting main level, offering a comfortable flow for everyday living and entertaining. Upstairs features spacious bedrooms and a primary suite with dual closets. The finished lower level adds 693 sq. ft. with a recreation area, wet bar, full bath, and 4th bedroom with egress window, ideal for guests or a home office. Notable improvements include furnace & A/C (2022), sump pump with battery backup (2023), deck updates, yard drainage, and expanded driveway. Enjoy relaxing on the covered porch or entertaining out back, all just minutes from Historic Downtown Lebanon, Countryside YMCA, shopping, dining, and convenient routes to Cincinnati and Dayton.
Property Features
Property Type: Residential - Single Family
Cooling: Central
Garage: 2 car attached
Heating: Forced Air, Natural Gas
Lot Size: 0.13 Acres
Stories: 2.0
Taxes: $4,595
Year Built: 2006
Feature Descriptions
Appliance Features: Cooktop, Dishwasher, Garbage Disposal, Microwave, Refrigerator
Basement Features: Finished
Exterior: Vinyl
Fireplace. Features: Gas
Garage Features: 2 Car, Attached, 220 Volt Outlet
Lot Dimensions: Irregular
Outside Features: Deck, Porch
Utilities: 220 Volt Outlet, Natural Gas, Public Water
Room Sizes
Primary Bedroom: 17 X 15 Level - Second
Bedroom: 12 X 12 Level - Second
Bedroom: 10 X 10 Level - Second
Bedroom: 12 X 12 Level - Basement
Breakfast Room: 10 X 10 Level - Main
Dining Room: 12 X 10 Level - Main
Entry Room: 9 X 7 Level - Main
Family Room: 30 X 25 Level - Basement
Kitchen: 13 X 10 Level - Main
Laundry: 9 X 6 Level - Main
Living Room: 12 X 10 Level - Main
Study/Office: 12 X 12 Level - Main
Local Schools
School District: Lebanon
Listed By / Shown By
Listed By
Agency Name: Coldwell Banker Realty
Agency Phone: (513) 321-9944
Shown By
Agent Name: Sidney Williams
Agent Phone: (614) 668-1181

Estimate Your Payment
Estimated Payment
$ 2,357.62 per month $1,846.40 Principal & Interest $382.92 Property Tax $128.30 Homeowner's InsuranceChange Payment Information
Privacy Policy / DMCA Notice / ADA Accessibility


This site is hosted, designed and copyright
© 1994 - 2026 by
Delta Media Group, Inc. -- Patent Pending --